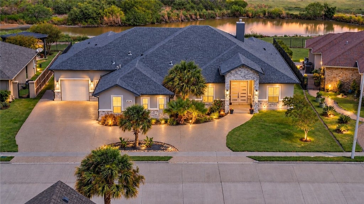
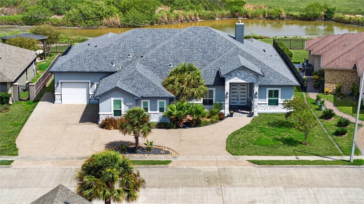
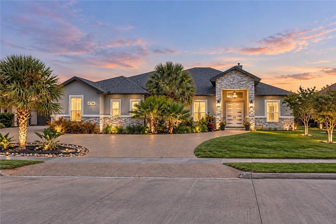
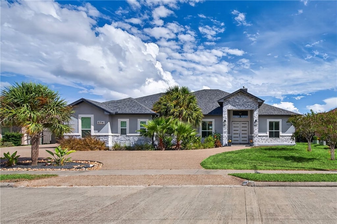
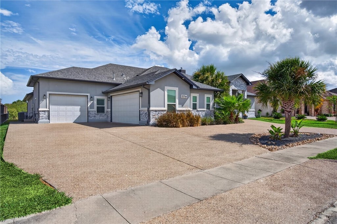
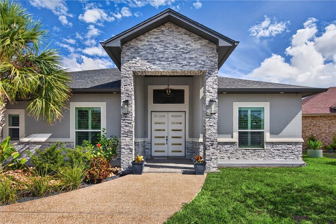
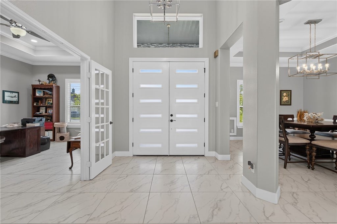
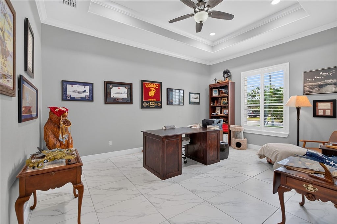
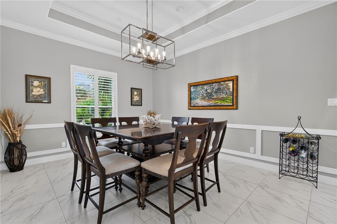
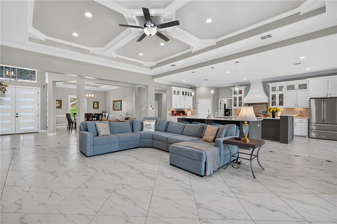
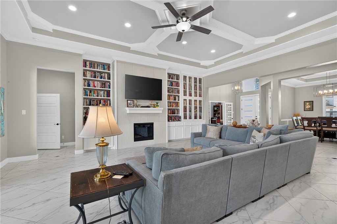
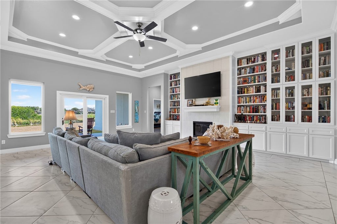
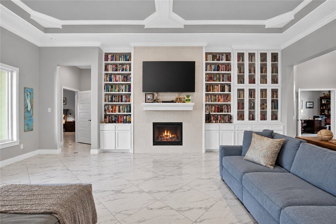
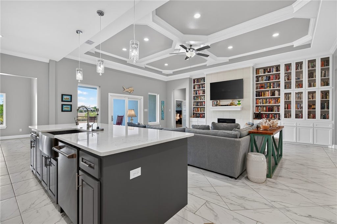
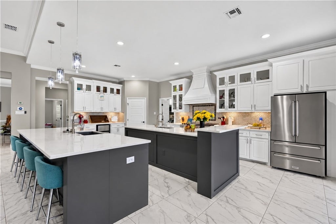
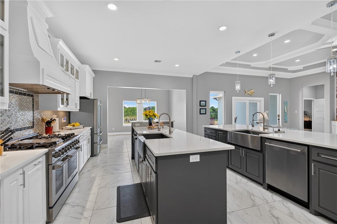
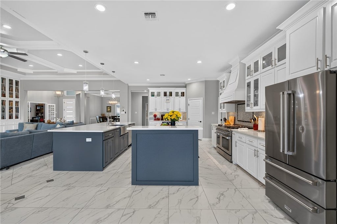
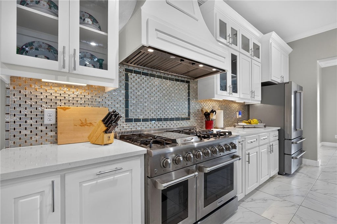
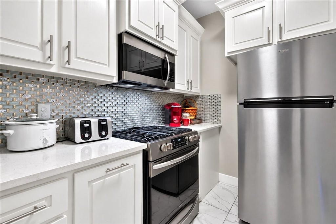
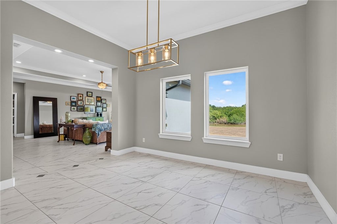
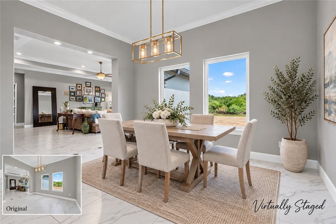
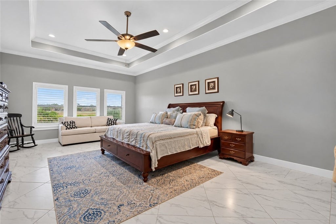
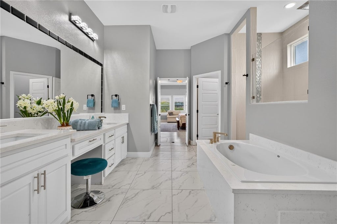
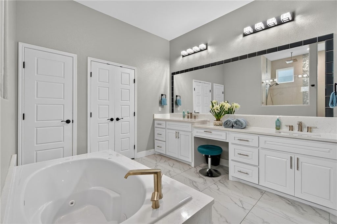
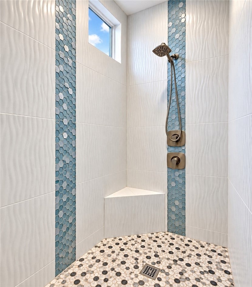
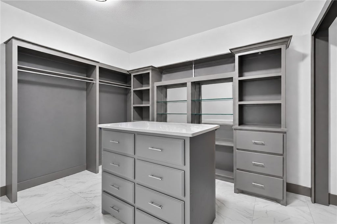
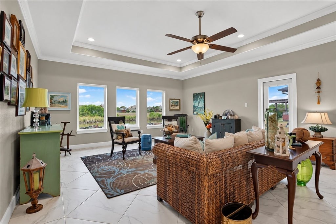
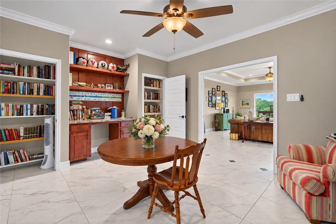
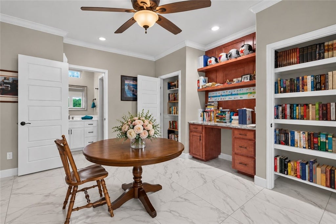
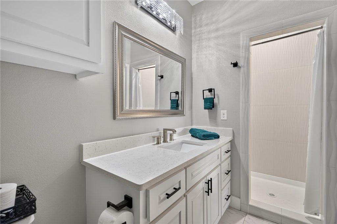
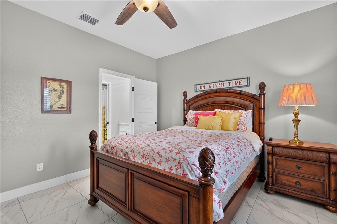
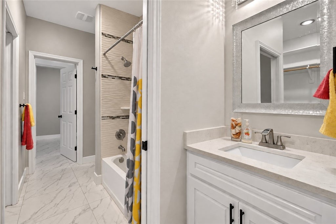
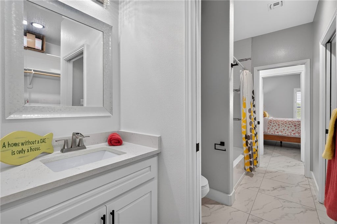
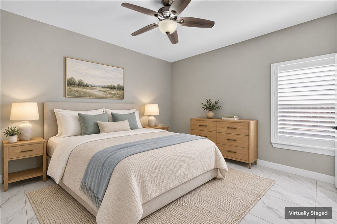
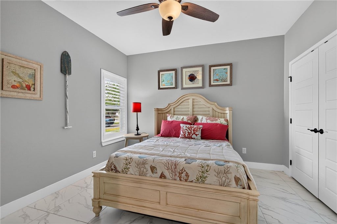
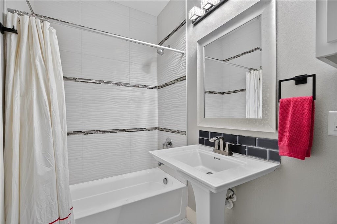
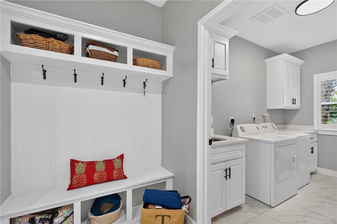
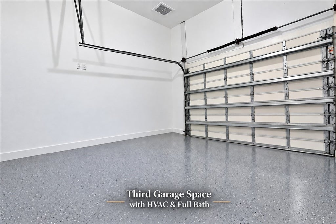
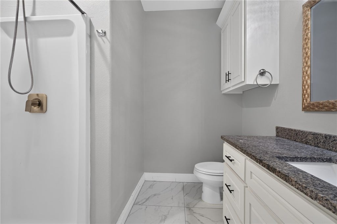
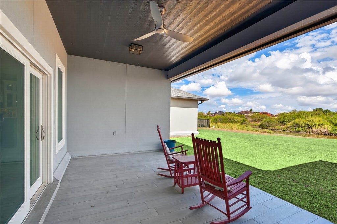
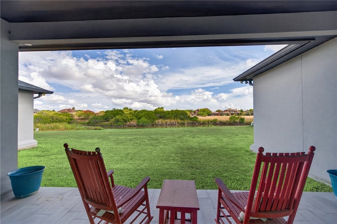
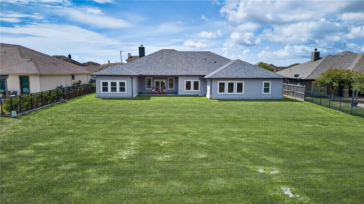
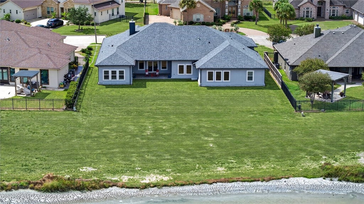
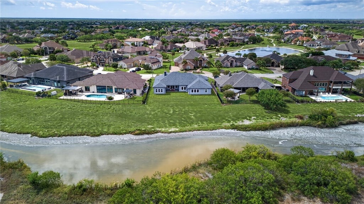
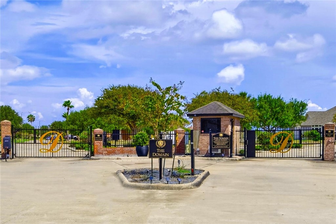
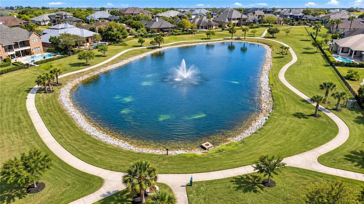
Welcome to your own private retreat in gated community of The Domain. Designed with luxury and privacy in mind, this remarkable 5 bedroom, 5 bath residence offers an impressive floor plan that almost feels like two homes in one. Two spacious living areas create a natural separation between the bedrooms and baths, providing privacy on both sides of the home, ideal for a large household or guests. At the heart of the home is an extraordinary chef's kitchen designed to entertain on a grand scale. Two massive islands provide incredible workspace. Upgraded cabinetry, under cabinet lighting and a gas range add to the upscale feel, while the unique butler's pantry features an additional gas range. Stunning high ceilings and the fireplace with built-ins make a dramatic statement in the expansive living area, while an abundance of natural light fills the home. Tile flooring throughout provides a seamless, sophisticated look. The spacious primary suite offers room for a private sitting area and a large closet featuring built-in cabinetry. Thoughtful details include a private office with built-in desk, two dining areas, a mudroom and an oversized utility room with folding counter and sink. Energy efficient features include foam attic insulation, LED lighting, two A/C systems with dehumidifier, two gas water heaters including one tankless unit, gas connection for the dryer and a deep beam foundation. The exterior third garage/bonus room is insulated and air conditioned, creating a space complete with it's own full bathroom. Outside, the large covered patio overlooks an expansive backyard with plenty of room to add a swimming pool. Best of all, enjoy a beautiful unobstructed view of the creek and surrounding wildlife, creating a peaceful backdrop that makes this property feel like a true getaway. From the exceptional privacy and extraordinary kitchen to the flexible living spaces, beautiful views and thoughtful upgrades, this is more than a luxury home, it is a lifestyle.
| DAYS ON MARKET | 34 | LAST UPDATED | 9/10/2026 |
|---|
| TRACT | Kings Crossing | YEAR BUILT | 2020 |
|---|
| GARAGE SPACES | 3.0 | COUNTY | Nueces |
|---|
| STATUS | Active | PROPERTY TYPE(S) | Single Family |
|---|
| Elementary School | Mireles |
|---|
| Jr. High School | Kaffie |
|---|
| High School | Veterans Memorial |
|---|
| AIR | Ceiling Fan(s), Central Air |
|---|
| AIR CONDITIONING | Yes |
|---|
| APPLIANCES | Dishwasher, Disposal, Double Oven, Gas Oven, Gas Range, Humidifier, Microwave, Range Hood |
|---|
| CONSTRUCTION | Stone, Stucco |
|---|
| FIREPLACE | Yes |
|---|
| GARAGE | Attached Garage, Yes |
|---|
| HEAT | Central, Electric, Natural Gas |
|---|
| HOA DUES | 1756 |
|---|
| INTERIOR | Breakfast Bar, Ceiling Fan(s), Dry Bar, Kitchen Island, Open Floorplan |
|---|
| LOT | 0.36 acre(s) |
|---|
| LOT DESCRIPTION | Cul-De-Sac, Landscaped, Subdivided |
|---|
| LOT DIMENSIONS | 103x153 |
|---|
| PARKING | Attached, Garage, Garage Door Opener |
|---|
| POOL DESCRIPTION | None |
|---|
| SEWER | Public Sewer |
|---|
| STORIES | 1 |
|---|
| STYLE | Mediterranean |
|---|
| SUBDIVISION | Kings Crossing |
|---|
| UTILITIES | Cable Available, Sewer Available, Water Available |
|---|
| VIEW | Yes |
|---|
| VIEW DESCRIPTION | Water |
|---|
| WATER | Public |
|---|
We respect your online privacy and will never spam you. By submitting this form with your telephone number
you are consenting for Glenn
Peterson to contact you even if your name is on a Federal or State
"Do not call List".
Listed with KW Coastal Bend - Northwest
IDX information is provided exclusively for consumers' personal, non-commercial use, that it may not be used for any purpose other than to identify prospective properties consumers may be interested in purchasing. Data is deemed reliable but is not guaranteed accurate by the MLS.
This IDX solution is (c) Diverse Solutions 2026.
Save favorite listings, searches, and get the latest alerts
Save your favorite listings, searches, and receive the latest listing alerts

 Twitter
 Facebook
 Email