Two residences. One extraordinary estate. A distinctive offering in the gated community of The Domain at Kings Crossing on the South Side, this exceptional property pairs a beautifully appointed main residence with a detached private guest residence, offering uncommon flexibility, privacy, and function.
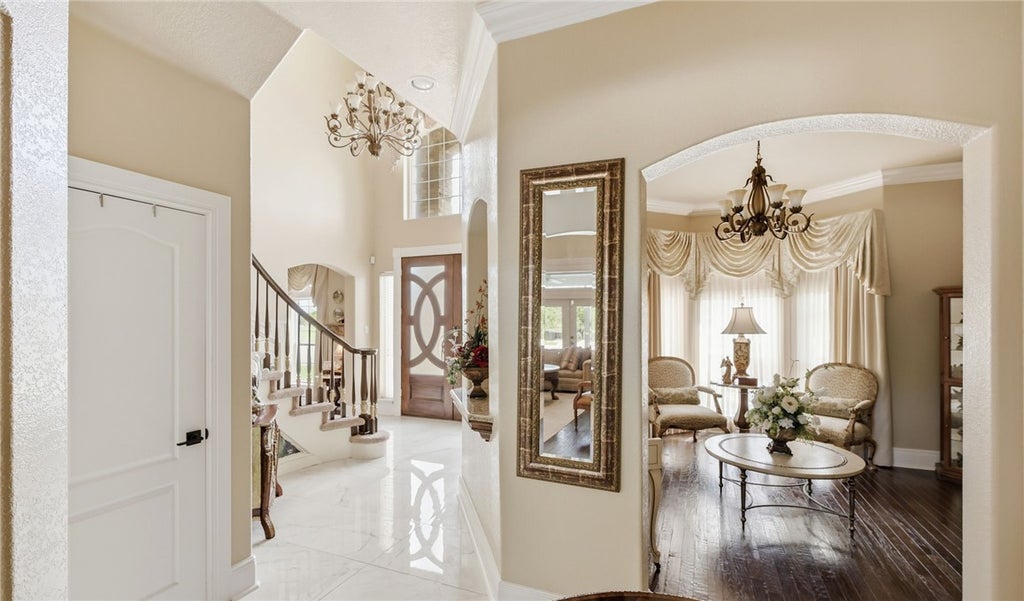
A circular driveway and wraparound garage create an impressive arrival, leading to a grand entrance and dramatic foyer centered around a spiral staircase adorned with a commissioned mural.
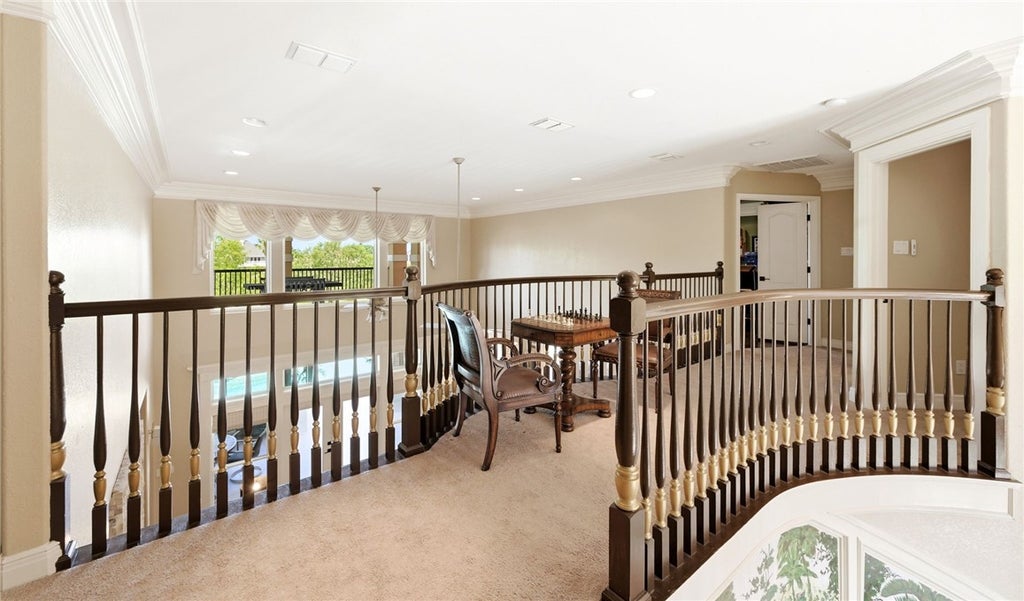
The 4,274 SF main residence features 4 bedrooms, 3 full baths, 2 powder rooms across two levels, with custom craftsmanship and thoughtfully redesigned interiors throughout. Custom built-ins, designer finishes, automated window coverings, and curated architectural details add character and distinction.
The updated gourmet kitchen features custom cabinetry, generous counter space, custom built-in beverage refrigerators, and a custom travertine range hood, flowing naturally into expansive living and entertaining spaces.
The main-level primary suite features a European-inspired bathhouse with floor-to-ceiling marble and quartz, an expansive open wet-room design, and freestanding soaking tub. All secondary bathrooms have been newly redesigned and updated to complement the home's refined aesthetic.
The 1,182 SF detached private guest residence includes its own living room, dining area, kitchen, bedroom, bath, and private entrance-ideal for guests, a private office, or a personal retreat.
Outdoor living includes a private swimming pool, gated courtyard, screened patio, and covered second-story balcony, creating inviting spaces for relaxation and entertaining.
With its distinctive architecture, commissioned artwork, custom details, and rare two-residence configuration, this estate offers character, versatility, and a level of individuality rarely found in the market. A private retreat in every sense, this residence creates an atmosphere where home becomes the destination.
| DAYS ON MARKET | 34 | LAST UPDATED | 9/10/2026 |
|---|
| TRACT | Kings Crossing | YEAR BUILT | 2003 |
|---|
| GARAGE SPACES | 3.0 | COUNTY | Nueces |
|---|
| STATUS | Active | PROPERTY TYPE(S) | Single Family |
|---|
| Elementary School | Mireles |
|---|
| Jr. High School | Kaffie |
|---|
| High School | Veterans Memorial |
|---|
| AIR | Central Air |
|---|
| AIR CONDITIONING | Yes |
|---|
| APPLIANCES | Dishwasher, Disposal, Double Oven, Electric Cooktop, Microwave, Range Hood, Refrigerator |
|---|
| CONSTRUCTION | Brick |
|---|
| FIREPLACE | Yes |
|---|
| GARAGE | Yes |
|---|
| HEAT | Central, Electric |
|---|
| HOA DUES | 1200 |
|---|
| INTERIOR | Breakfast Bar |
|---|
| LOT | 0.37 acre(s) |
|---|
| LOT DESCRIPTION | Interior Lot |
|---|
| LOT DIMENSIONS | 16039 |
|---|
| PARKING | Garage, Garage Door Opener |
|---|
| POOL DESCRIPTION | Outdoor Pool, In Ground |
|---|
| SEWER | Public Sewer |
|---|
| STORIES | 2 |
|---|
| STYLE | Mediterranean |
|---|
| SUBDIVISION | Kings Crossing |
|---|
| UTILITIES | Sewer Available, Water Available |
|---|
| WATER | Public |
|---|
We respect your online privacy and will never spam you. By submitting this form with your telephone number
you are consenting for Glenn
Peterson to contact you even if your name is on a Federal or State
"Do not call List".
Listed with Texas Ally Real Estate Group
IDX information is provided exclusively for consumers' personal, non-commercial use, that it may not be used for any purpose other than to identify prospective properties consumers may be interested in purchasing. Data is deemed reliable but is not guaranteed accurate by the MLS.
This IDX solution is (c) Diverse Solutions 2026.
Save favorite listings, searches, and get the latest alerts
Save your favorite listings, searches, and receive the latest listing alerts

 Twitter
 Facebook
 Email