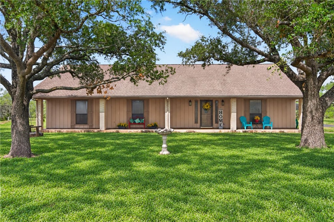
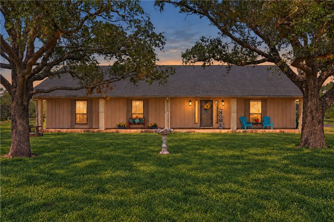
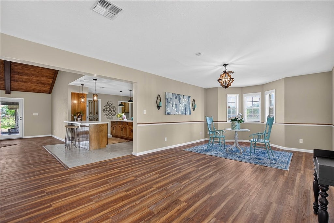
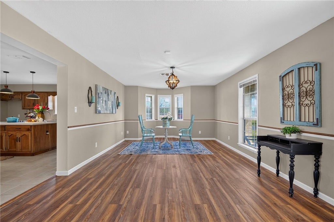
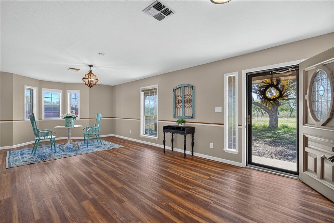
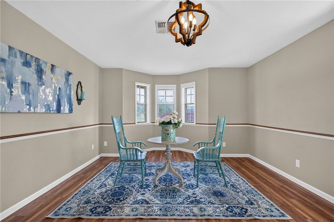
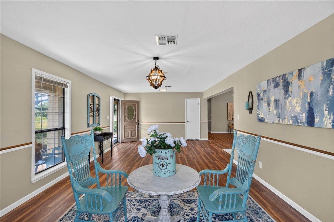
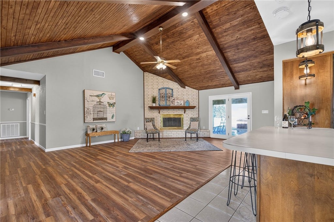
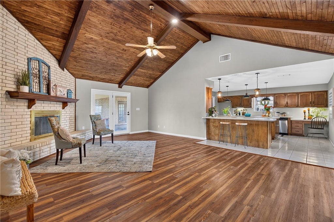
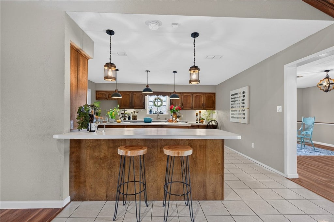
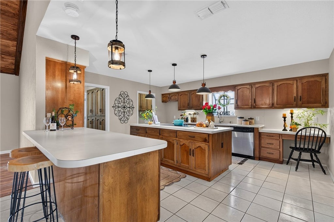
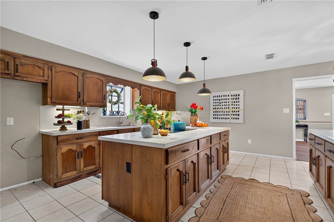
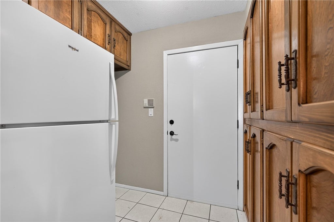
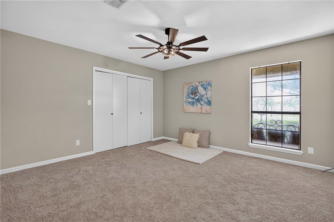
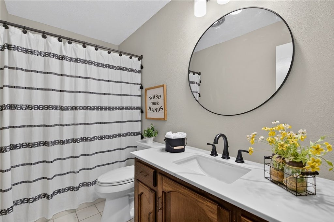
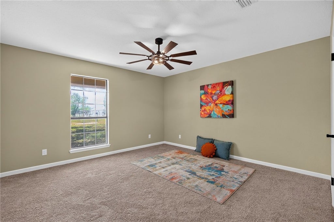
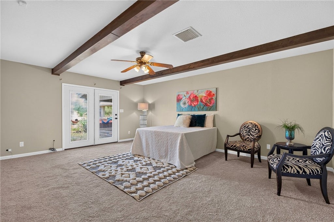
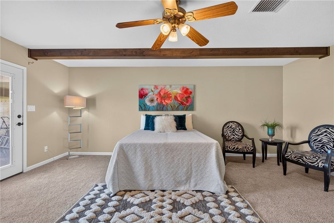
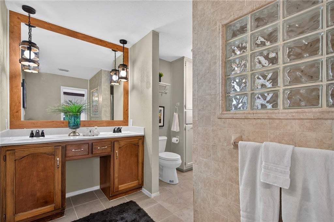
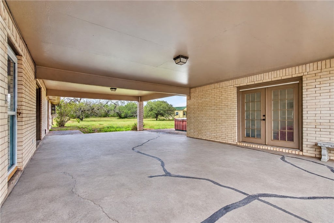
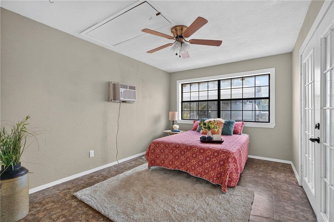
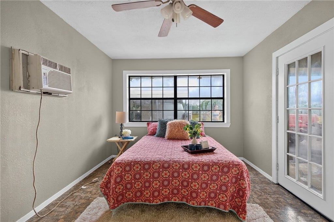
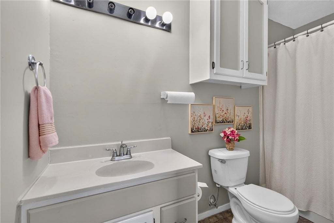
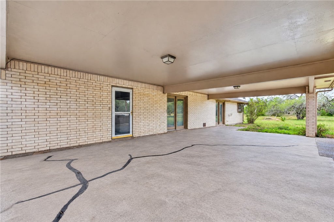
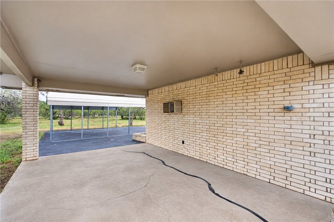
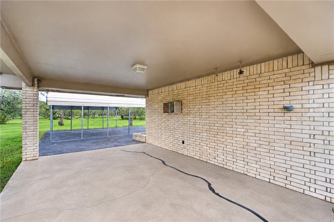
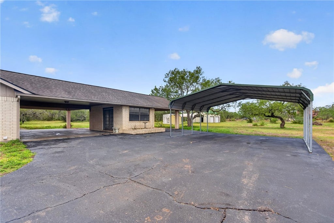
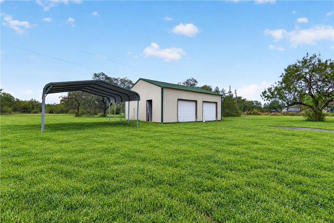
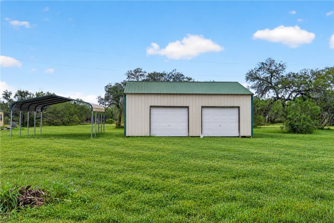
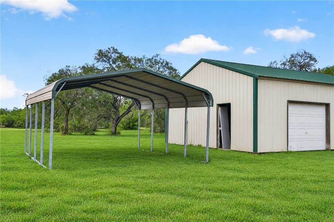
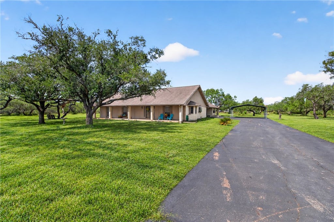
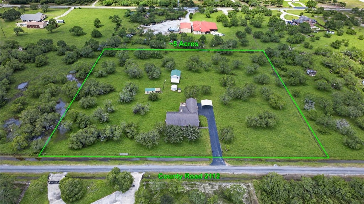
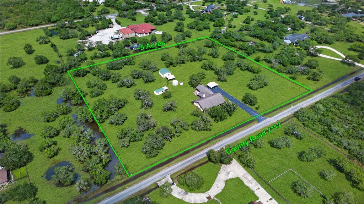
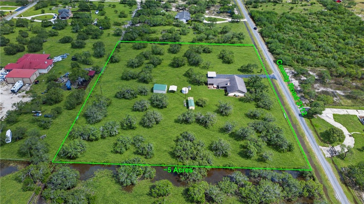
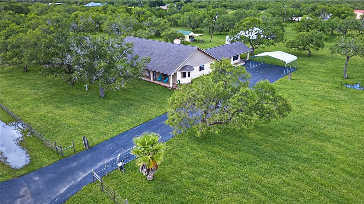
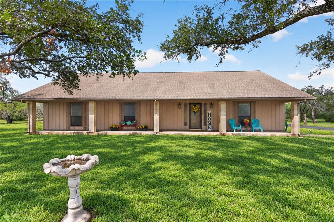
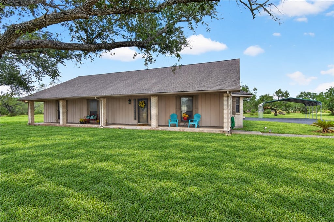
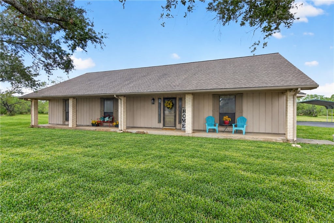
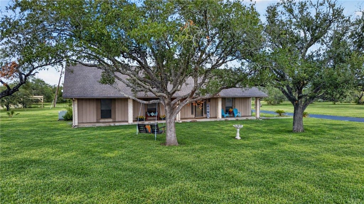
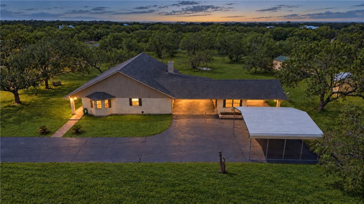
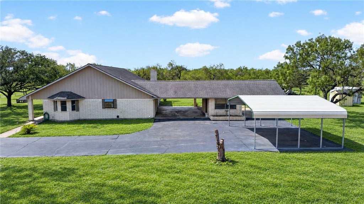
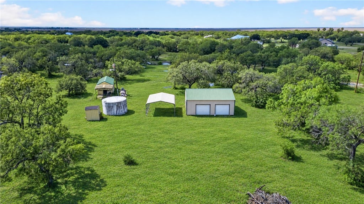
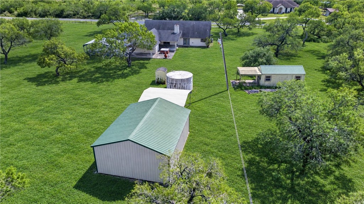
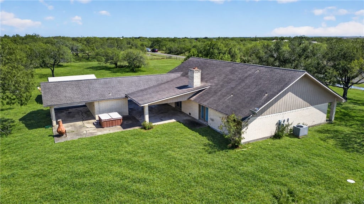
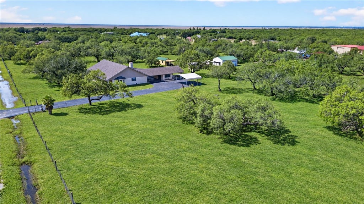
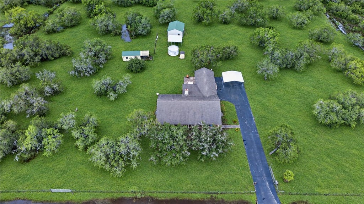
Welcome to peaceful country living on approximately 5 acres, where space, comfort, and versatility come together! This beautifully updated property offers a thoughtfully designed main home featuring 3 bedrooms and 2 full baths, plus a private guest bedroom located just outside the main living area while remaining under the same roof"”perfect for guests, a home office, or additional flex space. Step inside to a warm and inviting interior featuring fresh paint and brand-new laminate flooring throughout the living room, dining room, and hallway. The spacious living area makes an immediate impression with its beautifully updated shiplap cathedral ceiling, creating an open and welcoming atmosphere. The kitchen features tile flooring, abundant cabinetry, generous counter space, and a functional layout that flows comfortably into the dining and living areas. Bedrooms feature carpet for added comfort. Both bathrooms in the main home have been refreshed with updated finishes. The secondary bath features a quartz countertop, while the primary bath includes a refinished countertop and additional updates that give both spaces a clean, refreshed look. Outside, approximately 5 acres provide plenty of room to enjoy the country lifestyle. Mature trees, open acreage, covered parking, a metal workshop/storage building, and an additional storage building add to the property's versatility. Additional improvements include upgrades to the water well and septic system, HVAC installed in 2018, and a roof installed in 2016. With an updated interior, multiple outbuildings, generous acreage, and plenty of room to make it your own, this property offers a wonderful opportunity to enjoy country living with the space you've been looking for while remaining just minutes from Alice, with convenient access to San Diego, Orange Grove, Robstown, and Corpus Christi. Call your favorite agent today to schedule a private showing.
| DAYS ON MARKET | 1 | LAST UPDATED | 10/4/2026 |
|---|
| TRACT | Mesquite Forest Estate | YEAR BUILT | 1982 |
|---|
| COUNTY | Jim Wells | STATUS | Active |
|---|
| PROPERTY TYPE(S) | Single Family | | |
|---|
| Elementary School | Alice |
|---|
| Jr. High School | Alice |
|---|
| High School | Alice |
|---|
| AIR | Central Air |
|---|
| AIR CONDITIONING | Yes |
|---|
| APPLIANCES | Dishwasher, Disposal, Electric Cooktop, Electric Oven, Electric Range |
|---|
| CONSTRUCTION | Brick, Wood Siding |
|---|
| EXTERIOR | Other, Rain Gutters, Storage |
|---|
| FIREPLACE | Yes |
|---|
| HEAT | Central, Electric |
|---|
| INTERIOR | Breakfast Bar, Cathedral Ceiling(s), Kitchen Island, Other |
|---|
| LOT | 5 acre(s) |
|---|
| LOT DIMENSIONS | 217800 |
|---|
| PARKING | Asphalt, Carport |
|---|
| POOL DESCRIPTION | None |
|---|
| STORIES | 1 |
|---|
| SUBDIVISION | Mesquite Forest Estate |
|---|
| UTILITIES | Water Available |
|---|
| WATER | Private, Well |
|---|
We respect your online privacy and will never spam you. By submitting this form with your telephone number
you are consenting for Glenn
Peterson to contact you even if your name is on a Federal or State
"Do not call List".
Listed with eXp Realty LLC
IDX information is provided exclusively for consumers' personal, non-commercial use, that it may not be used for any purpose other than to identify prospective properties consumers may be interested in purchasing. Data is deemed reliable but is not guaranteed accurate by the MLS.
This IDX solution is (c) Diverse Solutions 2026.
Save favorite listings, searches, and get the latest alerts
Save your favorite listings, searches, and receive the latest listing alerts

 Twitter
 Facebook
 Email
Email